<-- style PDP --> 128 Eastside Drive, Parry Sound Remote Area - Detached for sale for $269,000
  • sold

128 Eastside Drive

Parry Sound Remote Area, Ontario, P0G 1A0 - Wallbridge

$269,000$000000

  • Neighbourhood

    Wallbridge

  • Major Intersection

    Highway 400/69

  • Listed Since: 379 day(s)

  • Last update: 317 day(s) ago

Overview

  • Property Type

    Detached, 1 1/2 Storey

  • Bedrooms

    4

  • Bathrooms

    1

  • Basement

    Crawl Space + Unfinished

  • Kitchen

    1

  • Total Parking

    6

  • Lot Size

    44x249 (Feet)

  • Taxes

    $1,100.00 (2025)

  • Type

    Freehold

Property Description

Property description for 128 Eastside Drive, Parry Sound Remote Area

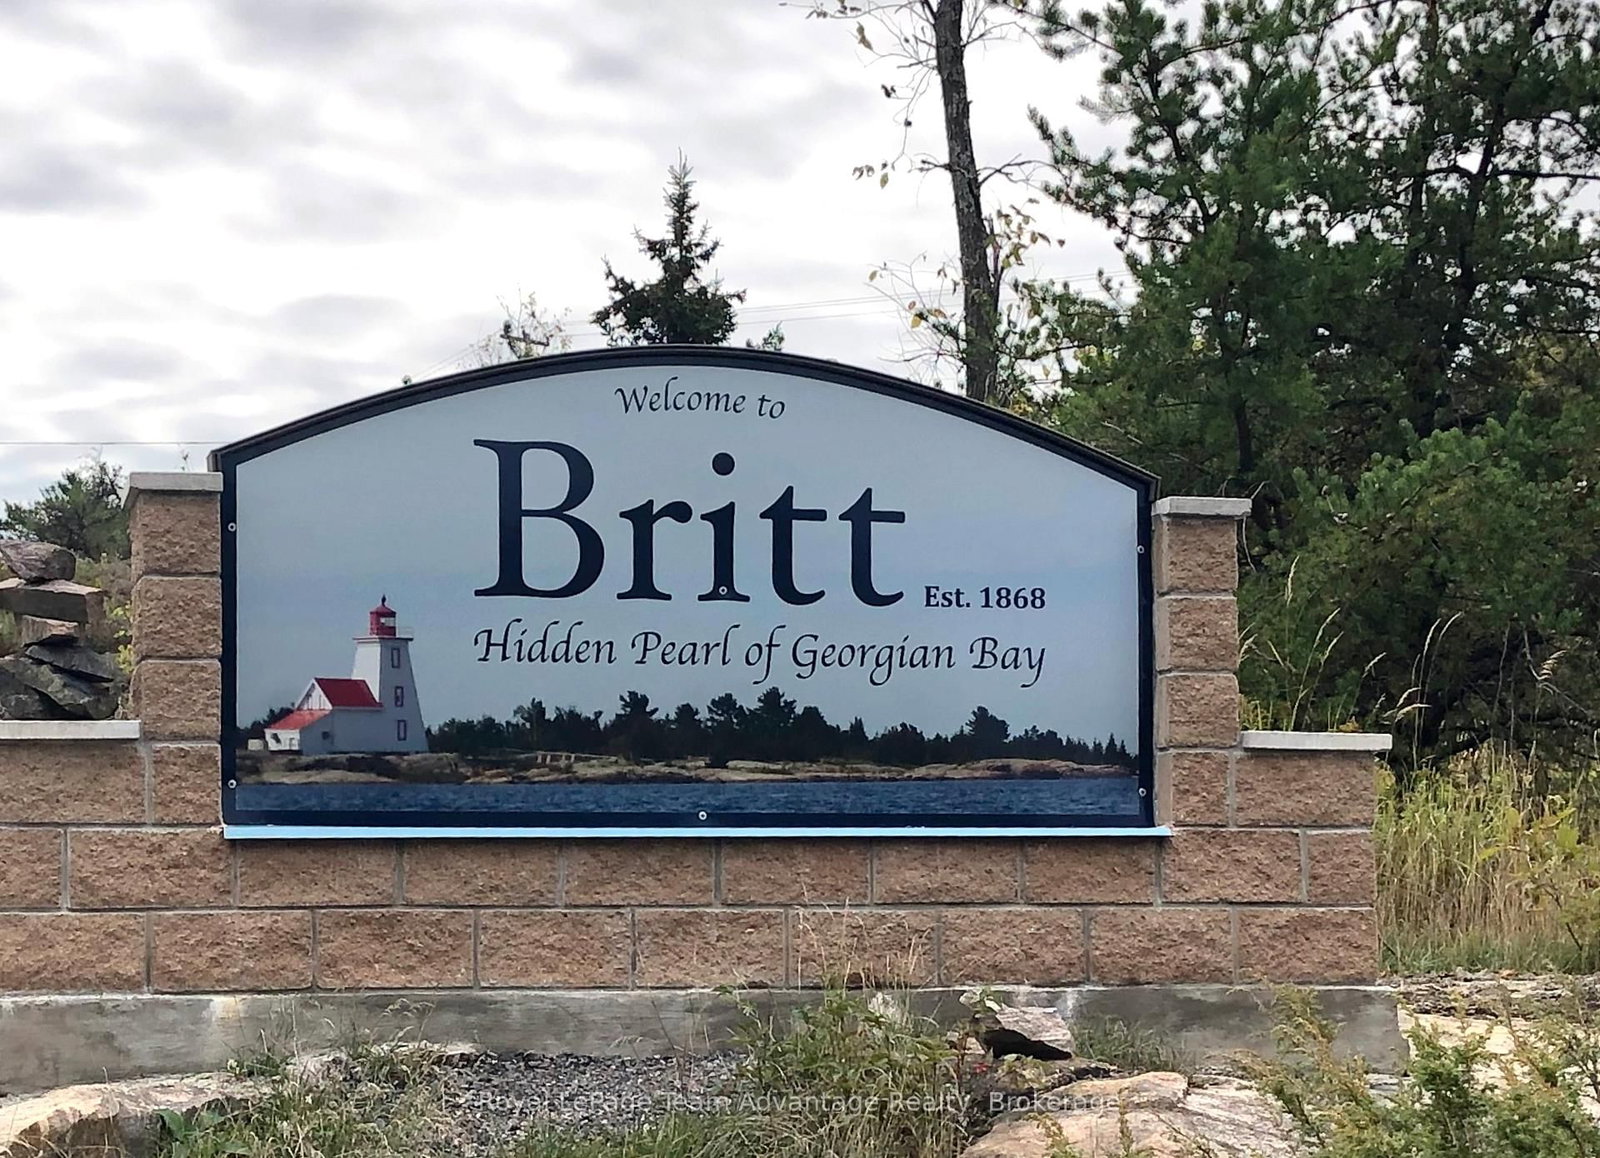
Located in the desirable waterfront community of Britt this 4-bedroom, 1-bathroom home sits on a private 1.59-acre lot. The floor plan offers excellent accessibility featuring a main-level primary bedroom, bathroom, laundry facilities and a bright open kitchen. Ready for updates this home presents a wonderful opportunity to add value and personalize the space. Wallbridge is an Unorganized Township adding to the flexibility of this property. This property is ideal as a family home or a four-season cottage, offering a quiet country setting with ample room to grow. The area is an outdoor enthusiast's dream known for exceptional boating, fishing and hunting. Launch your boat from a nearby marina, grab essentials at the local store or enjoy a meal out all just moments away. Enjoy quick access to open Georgian Bay via the Magnetawan River. With easy highway access your escape from the city is closer than you think. Schedule your viewing today.

Listed by Royal LePage Team Advantage Realty

  • MLS #

    X12424151

  • Sq. Ft

    1500-2000

  • Sq. Ft. Source

    MLS

  • Lot Irregularities

    n/a

  • Year Built

    51-99

  • Pool

    None

  • Drive

    Private

  • Garage

    Detached

  • Total Parking

    6

  • Family Room

    Y

  • Den

    Y

  • Exterior

    Alum Siding

  • Fireplace

    Y

  • Roof

    Asphalt Shingle

  • Foundation

    Concrete Block

  • Elevator

    n/a

  • Water View

    n/a

  • Laundry Level

    Main

  • Heat

    Baseboard

  • A/C

    None

  • Water

    Well

  • Water Supply

    n/a

  • Sewers

    Septic

  • Central Vac

    N

  • Living

    3.12 x 4.21 ft Main level

    W/O To Porch

  • Bathroom

    3.81 x 2.13 ft Main level

    3 Pc Bath

  • Primary

    4.36 x 3.4 ft Main level

  • Br

    3.81 x 2.97 ft 2nd level

  • Br

    3.37 x 3.75 ft 2nd level

  • Br

    3.65 x 3.37 ft 2nd level

  • Kitchen

    5.18 x 3.65 ft Main level

  • Foyer

    2.43 x 1.82 ft Main level

  • MLS #

    X12424151

  • Sq. Ft

    1500-2000

  • Sq. Ft. Source

    MLS

  • Lot Irregularities

    n/a

  • Year Built

    51-99

  • Pool

    None

  • Drive

    Private

  • Garage

    Detached

  • Total Parking

    6

  • Family Room

    Y

  • Den

    Y

  • Exterior

    Alum Siding

  • Fireplace

    Y

  • Roof

    Asphalt Shingle

  • Foundation

    Concrete Block

  • Elevator

    n/a

  • Water View

    n/a

  • Laundry Level

    Main

  • Heat

    Baseboard

  • A/C

    None

  • Water

    Well

  • Water Supply

    n/a

  • Sewers

    Septic

  • Central Vac

    N

  • Living

    3.12 x 4.21 ft Main level

    W/O To Porch

  • Bathroom

    3.81 x 2.13 ft Main level

    3 Pc Bath

  • Primary

    4.36 x 3.4 ft Main level

  • Br

    3.81 x 2.97 ft 2nd level

  • Br

    3.37 x 3.75 ft 2nd level

  • Br

    3.65 x 3.37 ft 2nd level

  • Kitchen

    5.18 x 3.65 ft Main level

  • Foyer

    2.43 x 1.82 ft Main level

Thinking of Selling?

Find Out Your Home’s Value in Today’s Market!

No Email or Signup is required to view your home estimate.

estimate your home value

Contact Manoj Kukreja

Sales Representative,
Century 21 People’s Choice Realty Inc.,
Brokerage
(647) 576 - 2100

Manoj profile avatar

Estimated price

Date
Price
Change
2025-09-24
$285,892
---

Mortgage Calculator

This data is for informational purposes only.

Mortgage Payment per month

Principal Amount

Interest

Total Payable

Amortization

Amortization

Closing Cost Calculator

This data is for informational purposes only.

Closing Cost Total for this property

Total Cash flow for purchasing this property

Down Payment(%)*
Additional information

Provincial Land Transfer Tax

Ontario Land Transfer Tax Rebate

Toronto Land Transfer Tax

Toronto Land Transfer Tax Rebate

PST on CMHC Insurance Premium

Lawyer Fees

$2,825

Government Registration Fee's

$164

Title Insurance

Closing Cost Total

Total Cash flow for purchasing this property

Provincial Land Transfer Tax

Ontario Land Transfer Tax Rebate

Toronto Land Transfer Tax

Toronto Land Transfer Tax Rebate

PST on CMHC Insurance Premium

Lawyer Fees

$2,825

Government Registarion Fee's

$164

Title Insurance

Down Payment(%)*

* A down payment of less than 20% is permitted only for first-time home buyers purchasing their principal residence. The minimum down payment required is 5% for the portion of the purchase price up to $500,000, and 10% for the portion between $500,000 and $1,500,000. For properties priced over $1,500,000, a minimum down payment of 20% is required.

Thinking of Selling?

Find Out Your Home’s Value in Today’s Market!

No Email or Signup is required to view your home estimate.

estimate your home value

Contact Manoj Kukreja

Sales Representative, Century 21 People’s Choice Realty Inc., Brokerage
(647) 576 - 2100

Manoj profile avatar

Recent Sold Listings in Wallbridge, Parry Sound Remote Area

Popular Cities